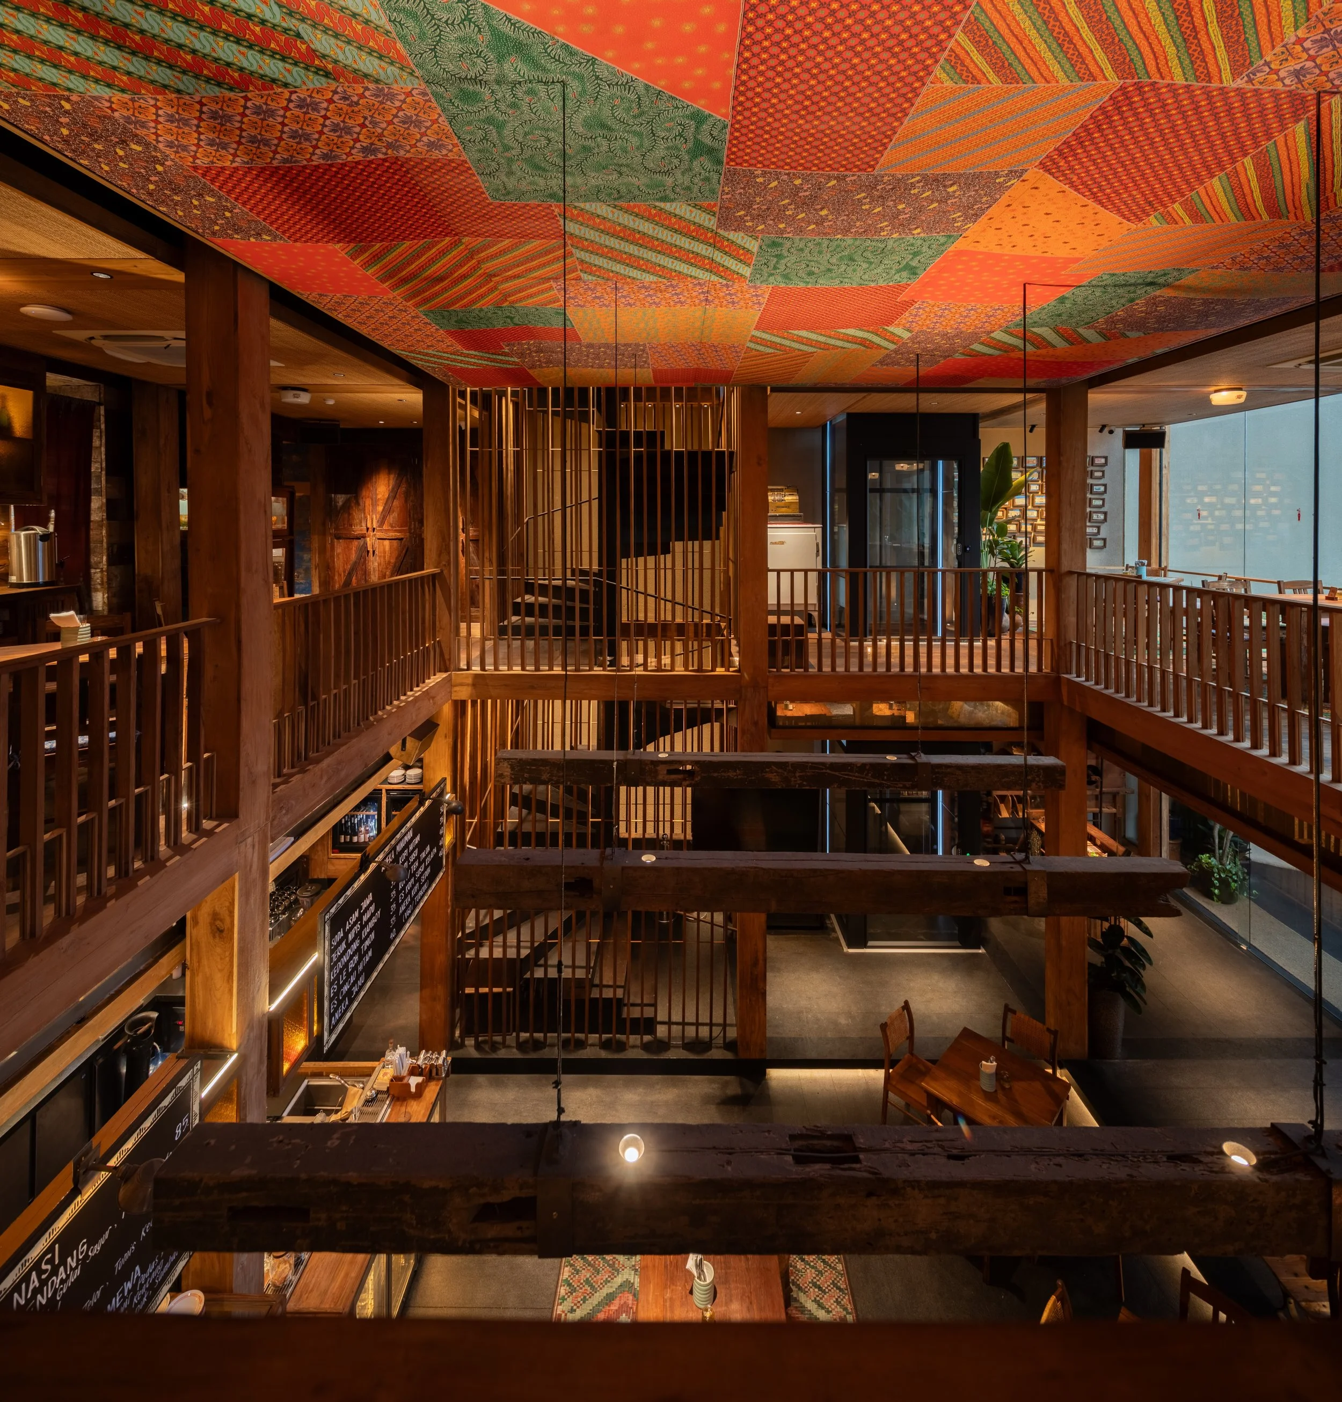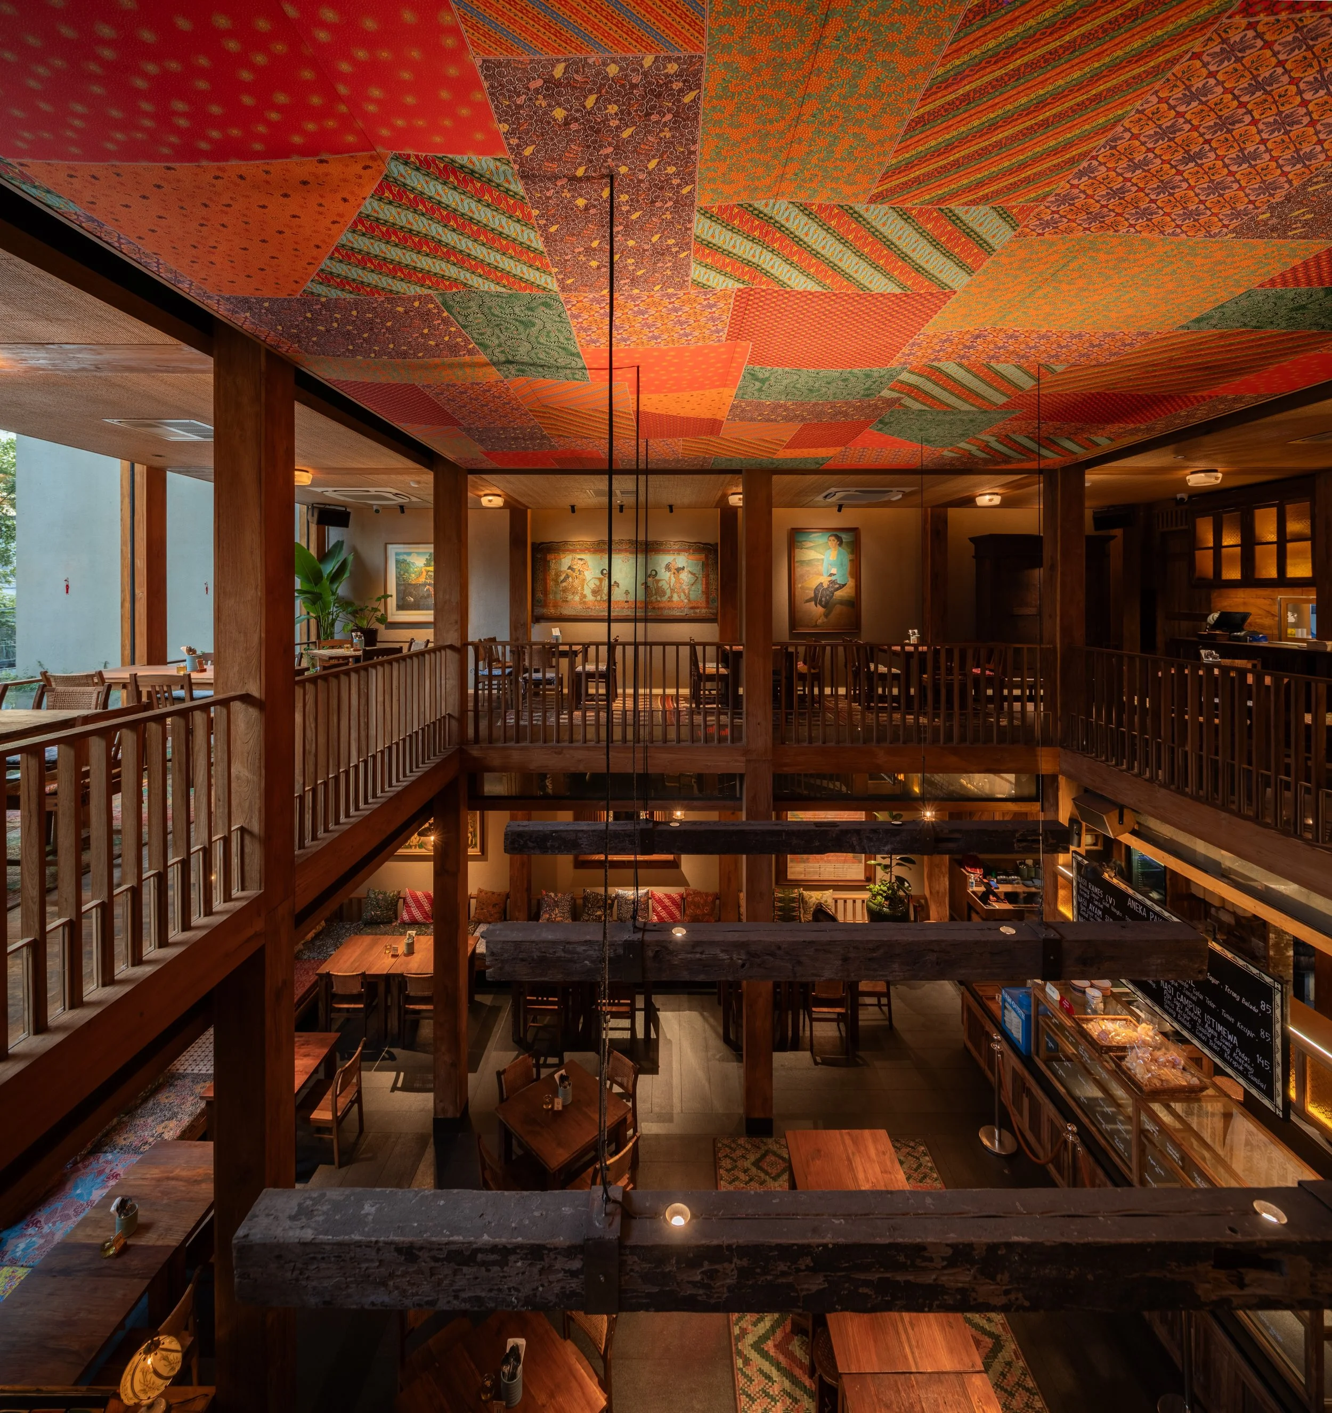
Salira Restaurant, Senopati, Jakarta
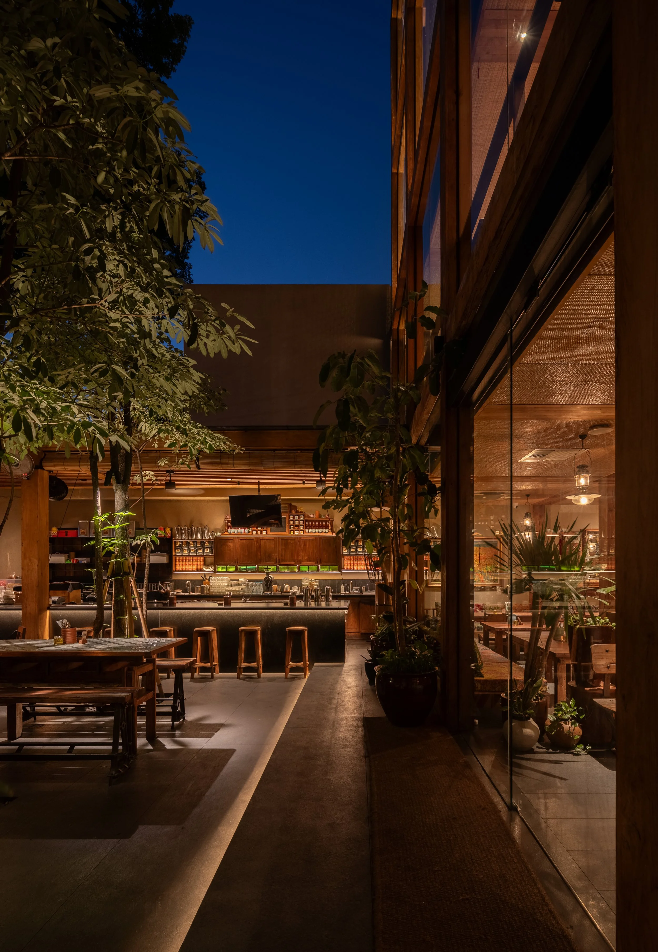
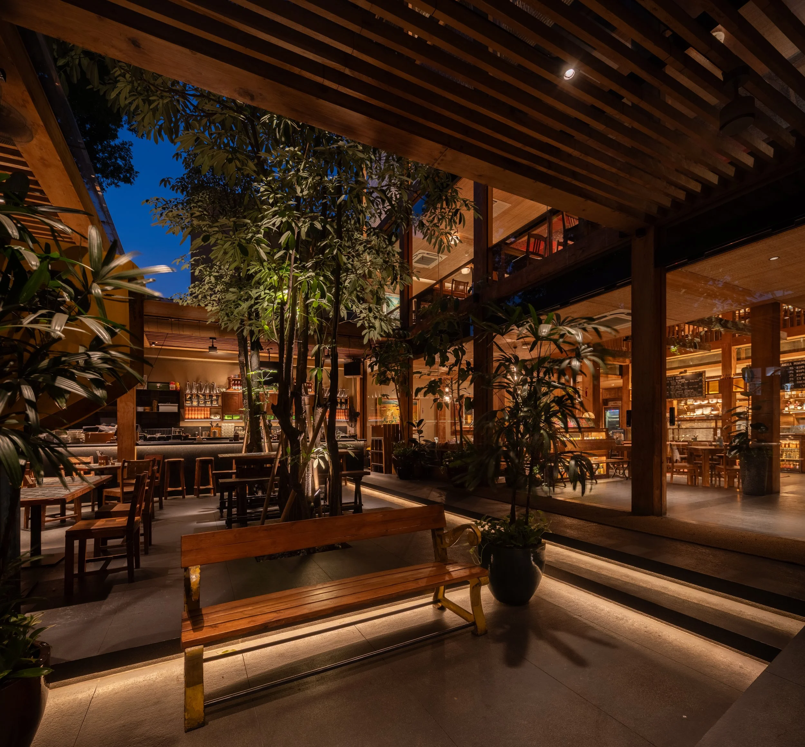
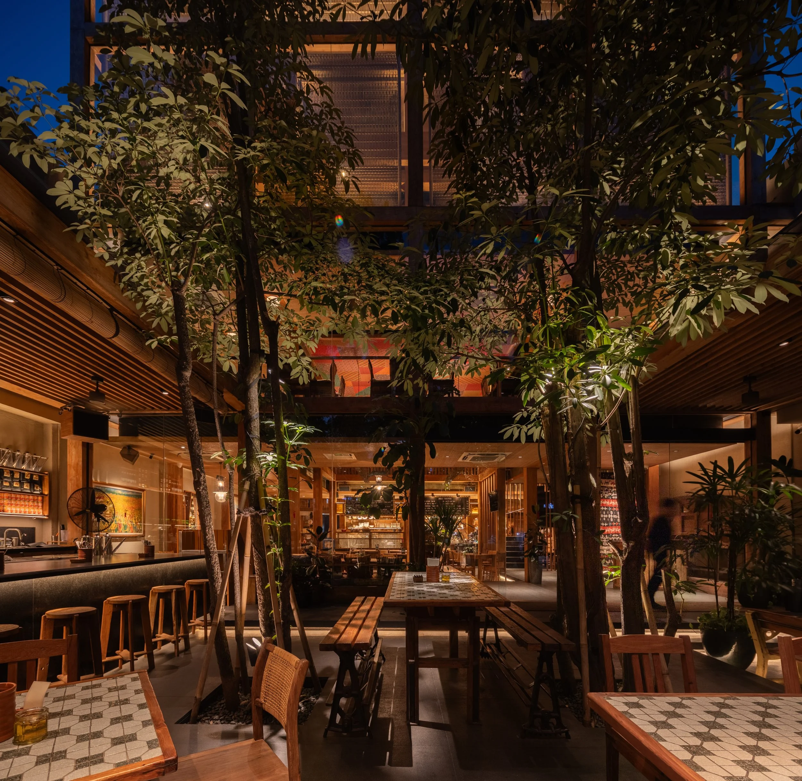
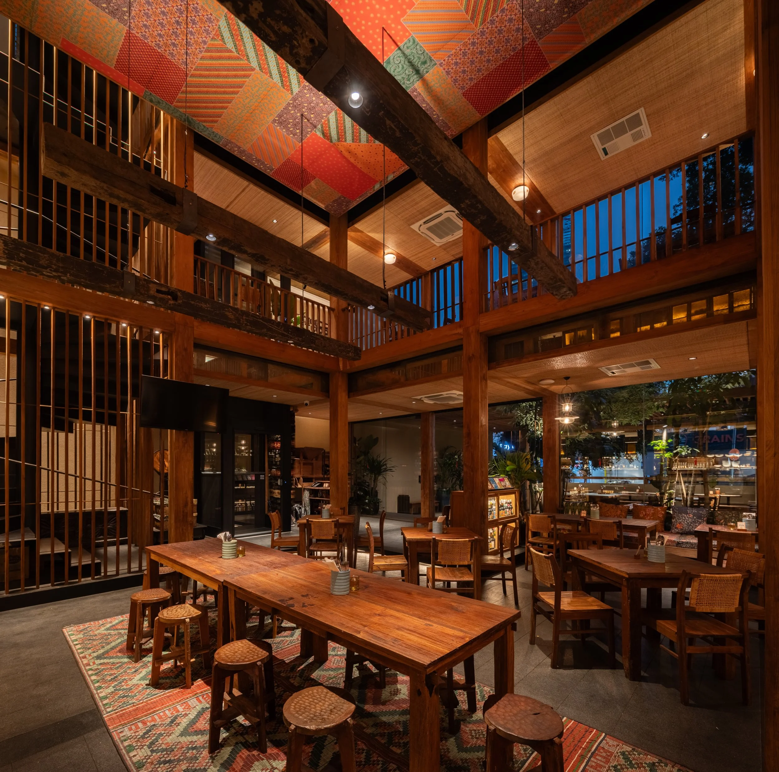
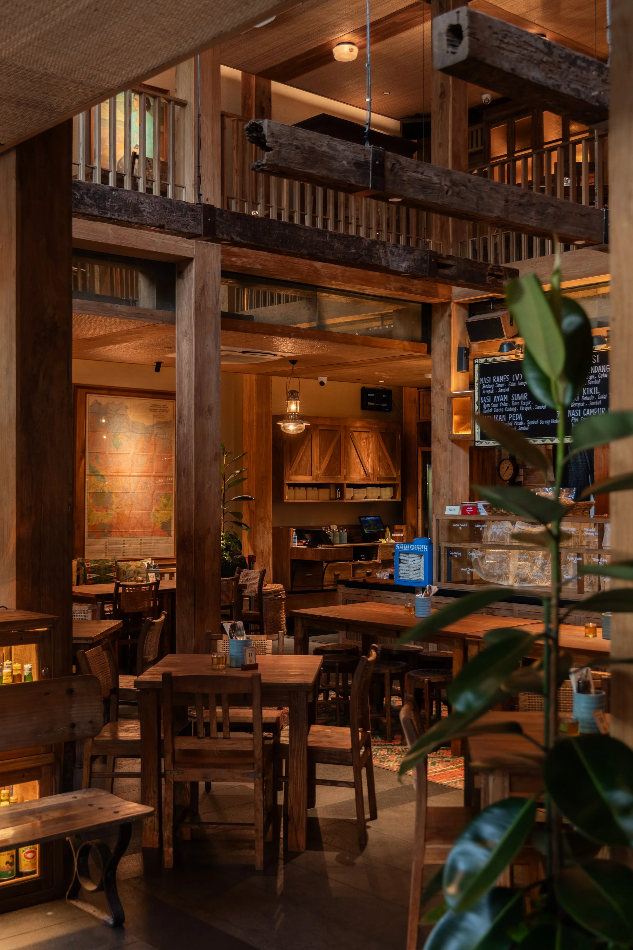
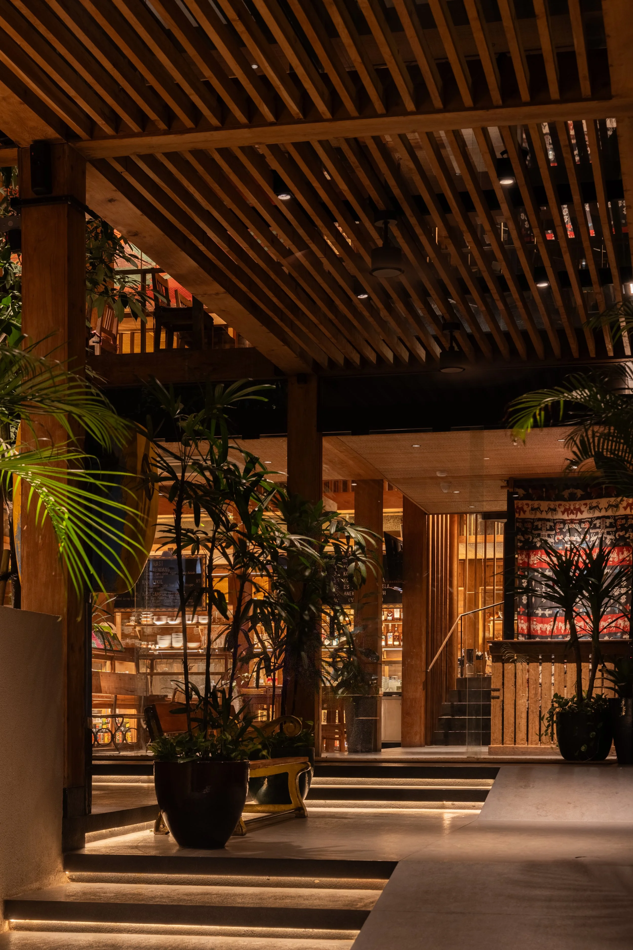
For Salira, the lighting design was conceived as an integral part of the architecture—quietly shaping the atmosphere while allowing the character of the restaurant to emerge naturally.
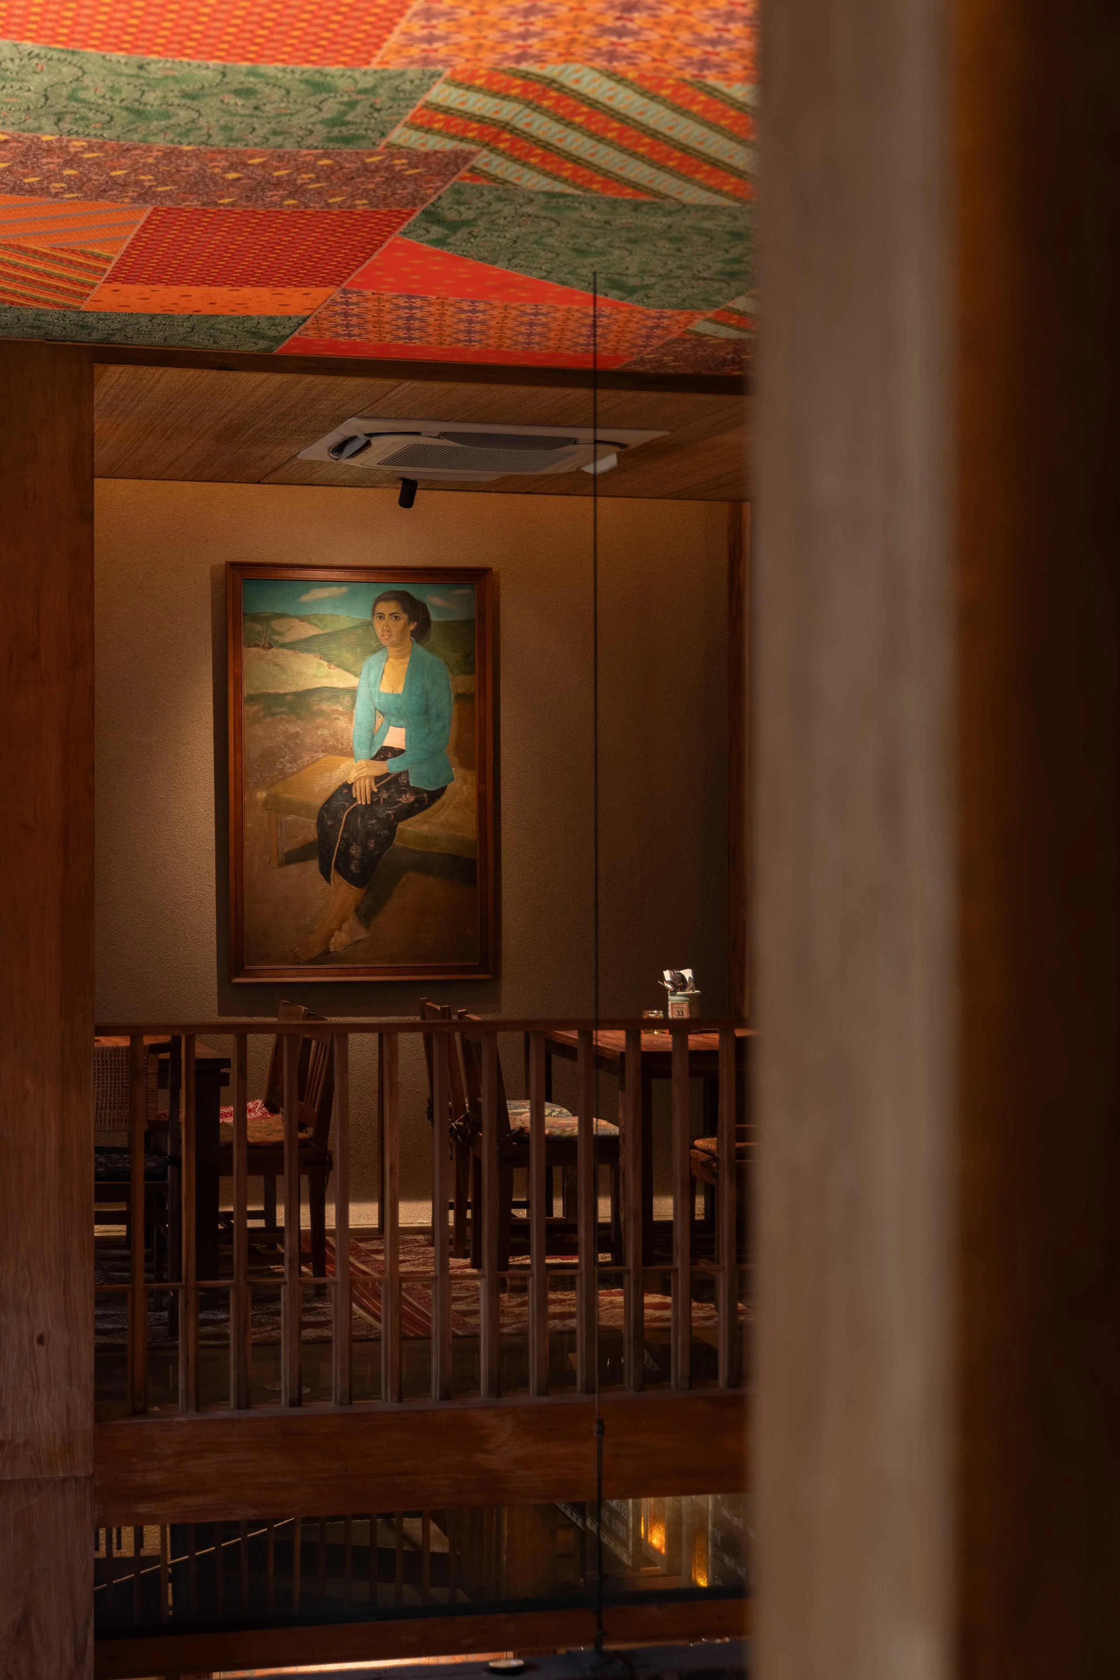
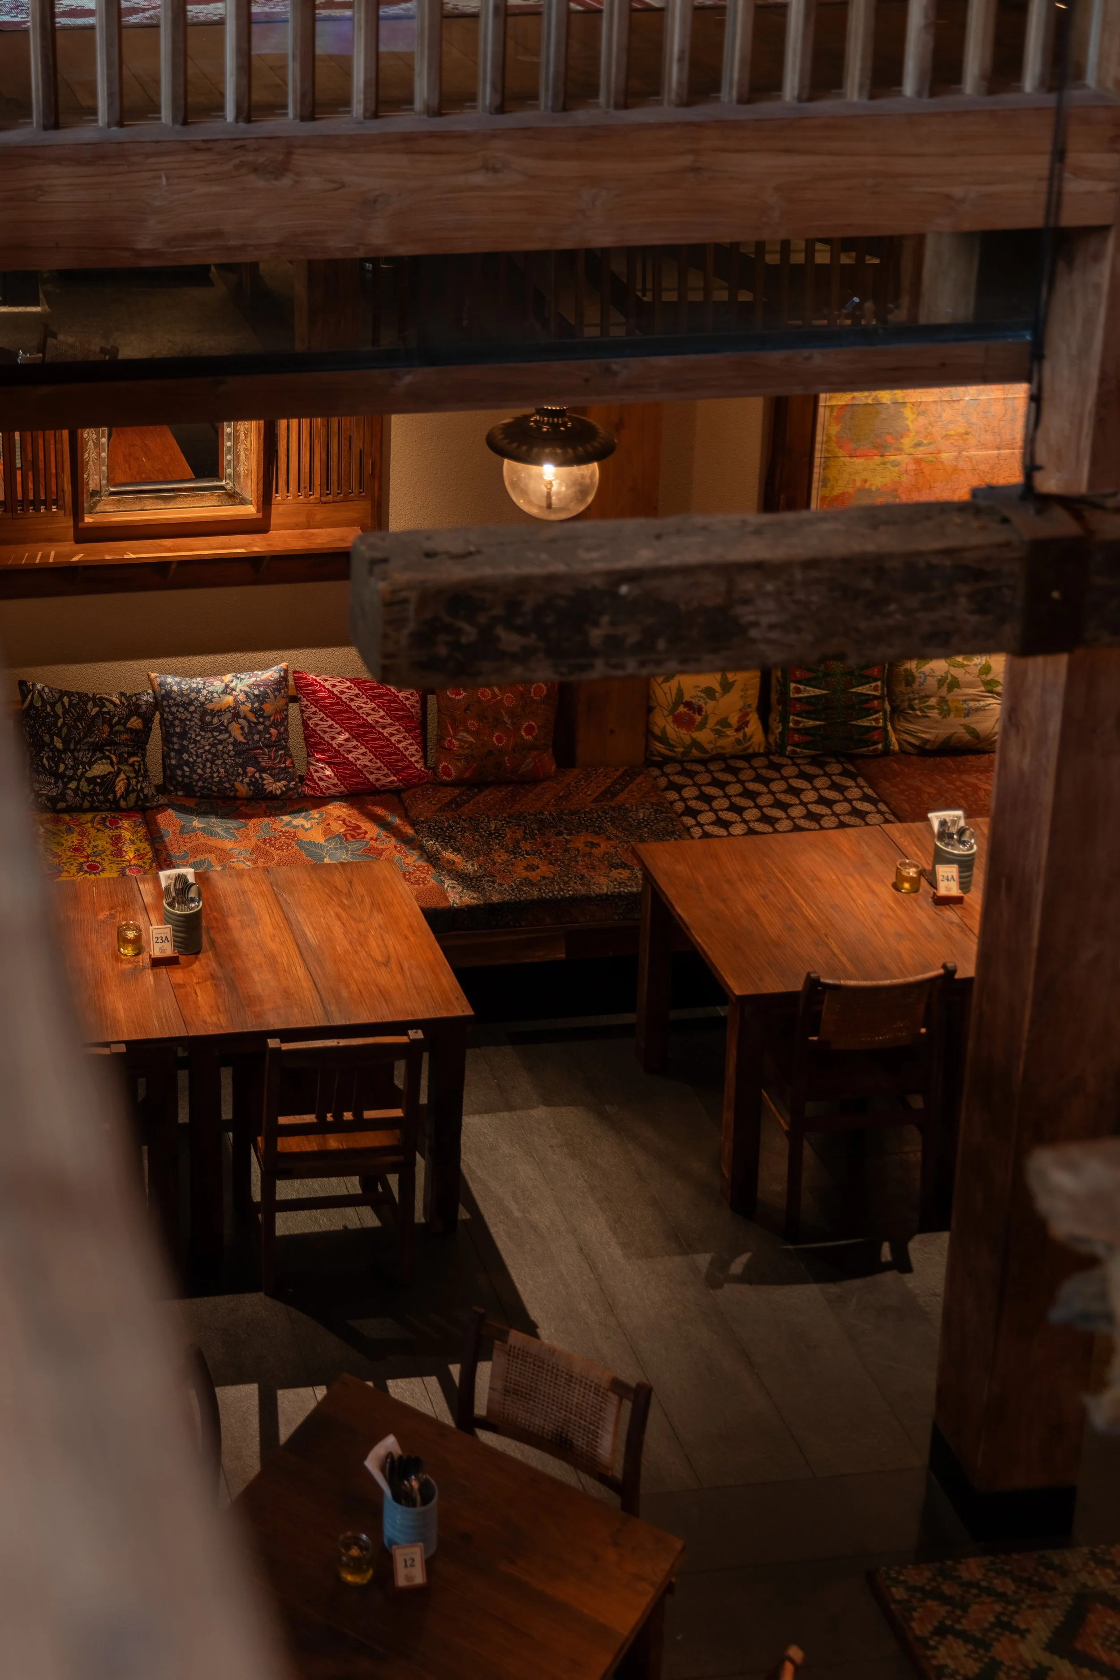
Rather than treating lighting as a decorative element, the scheme follows the architecture, materials, and spatial rhythm of Salira. Light is carefully placed to reveal textures, define transitions, and create a sense of depth, while remaining visually restrained.
The intention was to create a lighting environment that feels as though it naturally belongs to the place—subtle enough to support the architecture, yet distinctive enough to become part of Salira’s identity.
Through layered illumination, controlled contrast, and carefully considered focal points, the lighting guides the experience from arrival through the dining spaces. Warm, intimate light creates a sense of comfort and hospitality, while moments of darkness allow the architecture and materiality to breathe.
At Salira, light is not simply used to illuminate the restaurant. It becomes part of the architecture, the atmosphere, and ultimately, the identity of the place.
ARCHITECTURE DESIGN Cheong Yew Kuan
(CYK Architecture)
INTERIOR DESIGN Union Group, Cheong Yew Kuan
LANDSCAPE DESIGN -
PROJECT YEAR 2026